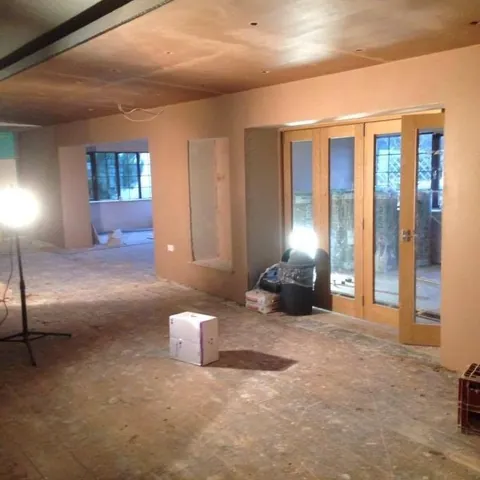
Open-plan extension with the plaster finished and French doors fitted

Interior plastering

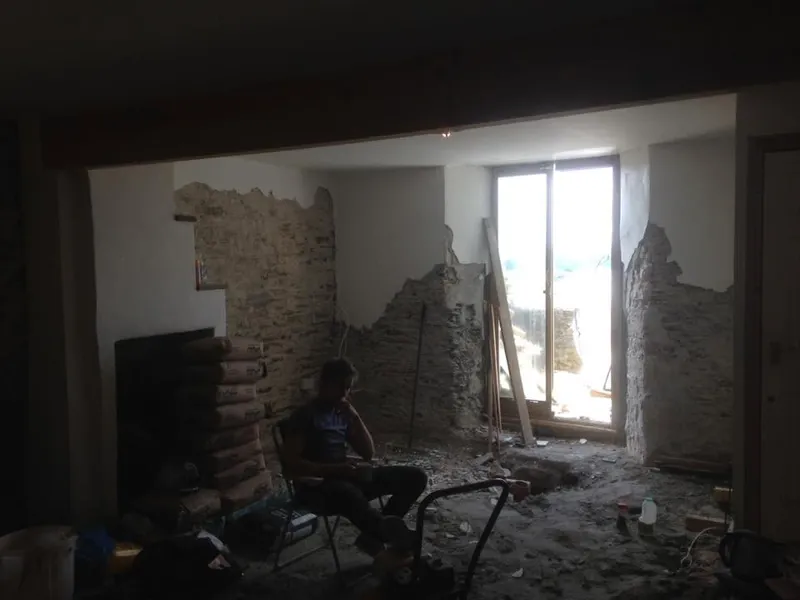
Interior plastering in an open-plan extension

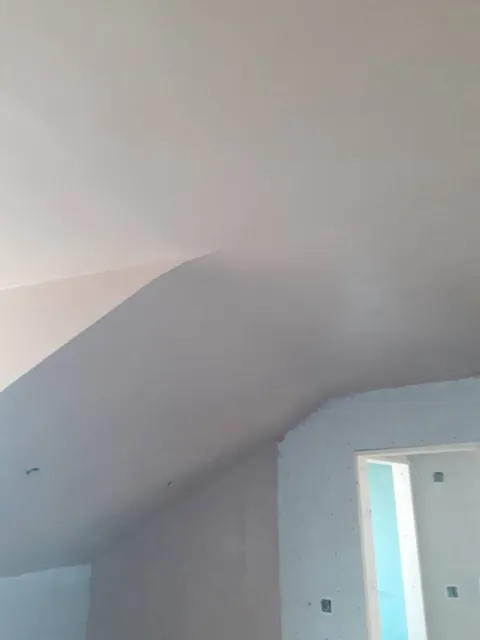
Large plastered rooms with French doors, a stairwell hall and a first-floor room, showing flat walls and ceilings.

These interiors show a big open-plan extension, then a stairwell hall and first-floor rooms, with the plaster finished and the doors in.

The ceilings are plastered flat across wide spans, and the reveals round the French doors are square. One room has a red feature wall already painted.

The posts do not state the plaster type or the scope, so we describe only what is visible.
Send a few photos. Get a straight answer.

Photos of the wall, the room or the site, and your town, are all SR needs to start a conversation.

Call SteveWhatsApp